
Listing Courtesy of:  NORTHSTAR MLS as distributed by MLS GRID / Listed By: Robert Thomas Homes, Inc.
 NORTHSTAR MLS as distributed by MLS GRID / Listed By: Robert Thomas Homes, Inc.
 5522 Vista Trail Victoria, MN 55386
Pending (50 Days)
$899,000 (USD)
Description
MLS #:
7108246
7108246
Type
Single-Family Home
Single-Family Home
Year Built
2026
2026
Style
Two
Two
School District
Eastern Carver County Schools
Eastern Carver County Schools
County
Carver County
Carver County
Listed By
David E Steger, Robert Thomas Homes, Inc.
Source
NORTHSTAR MLS
Last checked Aug 31 2026 at 7:14 AM CDT
NORTHSTAR MLS
Last checked Aug 31 2026 at 7:14 AM CDT
Bathroom Details
- Full Bathrooms: 2
- 3/4 Bathroom: 1
- Half Bathroom: 1
Subdivision
- Huntersbrook Of Victoria
Property Features
- Fireplace: 1
Heating and Cooling
- Forced Air
- Central Air
Basement Information
- Unfinished
- Daylight/Lookout Windows
Pool Information
- Below Ground
- Outdoor
- Heated
- Shared
Homeowners Association Information
- Dues: $109/Monthly
Utility Information
- Sewer: City Sewer/Connected
- Fuel: Natural Gas
Parking
- Attached Garage
Stories
- 2
Living Area
- 3,490 sqft
Location
Disclaimer: The data relating to real estate for sale on this web site comes in part from the Broker Reciprocity SM Program of the Regional Multiple Listing Service of Minnesota, Inc. Real estate listings held by brokerage firms other than Minnesota Metro are marked with the Broker Reciprocity SM logo or the Broker Reciprocity SM thumbnail logo and detailed information about them includes the name of the listing brokers.Listing broker has attempted to offer accurate data, but buyers are advised to confirm all items.© 2026 Regional Multiple Listing Service of Minnesota, Inc. All rights reserved.
and detailed information about them includes the name of the listing brokers.Listing broker has attempted to offer accurate data, but buyers are advised to confirm all items.© 2026 Regional Multiple Listing Service of Minnesota, Inc. All rights reserved.
Based on information submitted to the MLS GRID as of 8/31/2026 02:14. All data is obtained from various sources and may not have been verified by broker or MLS GRID. Supplied Open House Information is subject to change without notice. All information should be independently reviewed and verified for accuracy. Properties may or may not be listed by the office/agent presenting the information.

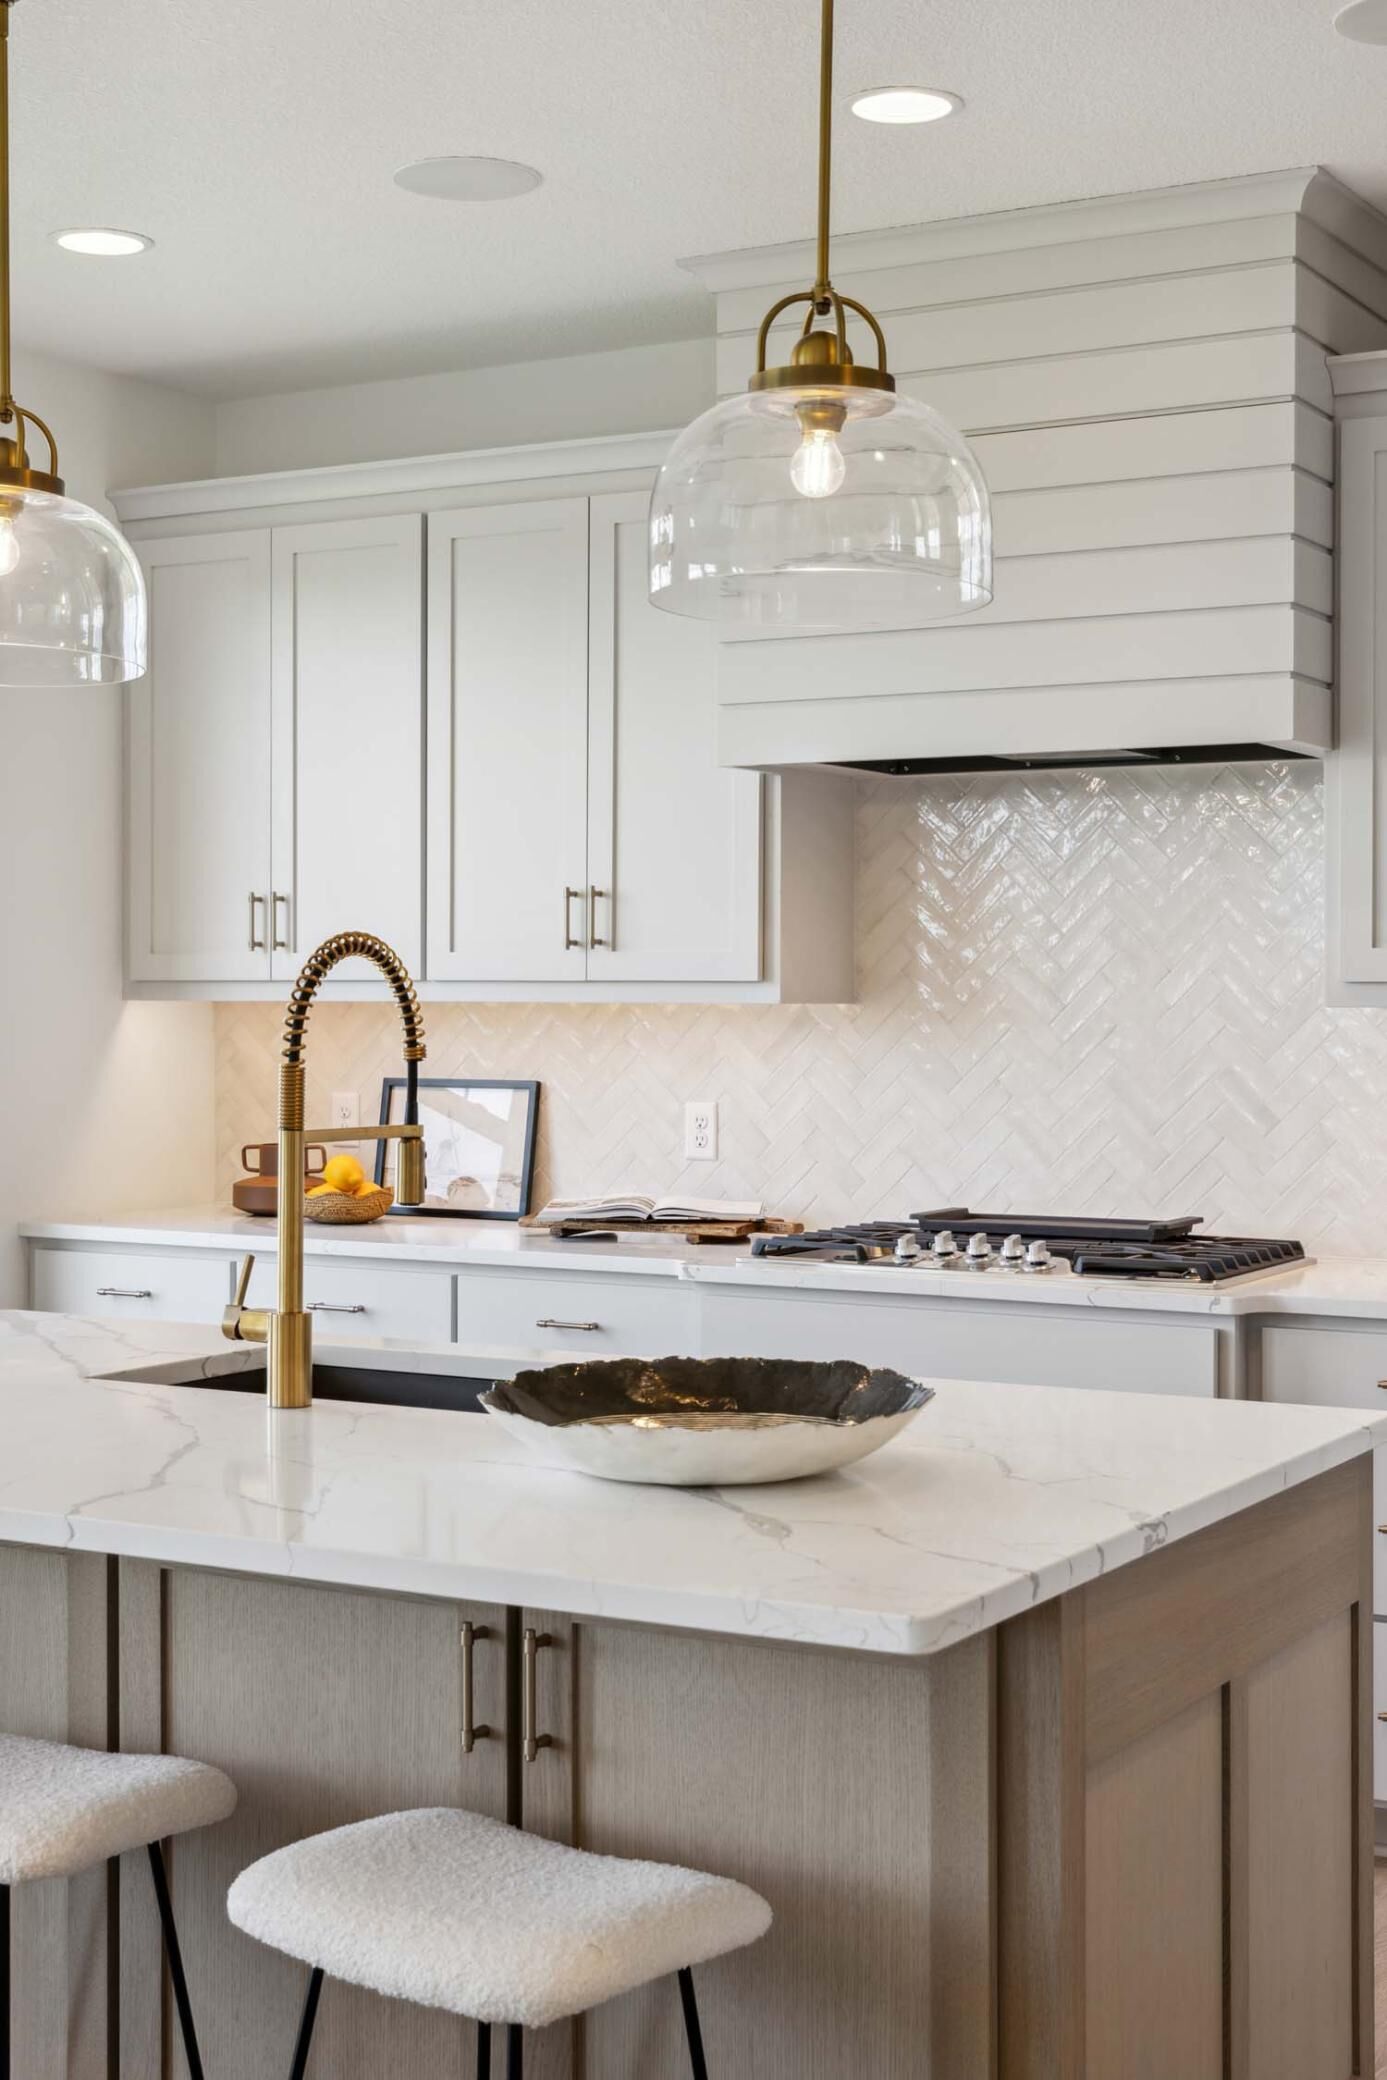
Designed to elevate everyday living, this home combines timeless craftsmanship with thoughtfully designed spaces that are perfect for gathering, entertaining, and relaxing. The gourmet kitchen serves as the heart of the home, featuring custom cabinetry, a striking wood hood, premium appliances, and a spacious walk-in pantry that keeps everything organized and within reach. Large windows, rich wood flooring, site-finished millwork, and impressive 8-foot doors create a bright, open atmosphere filled with warmth and character.
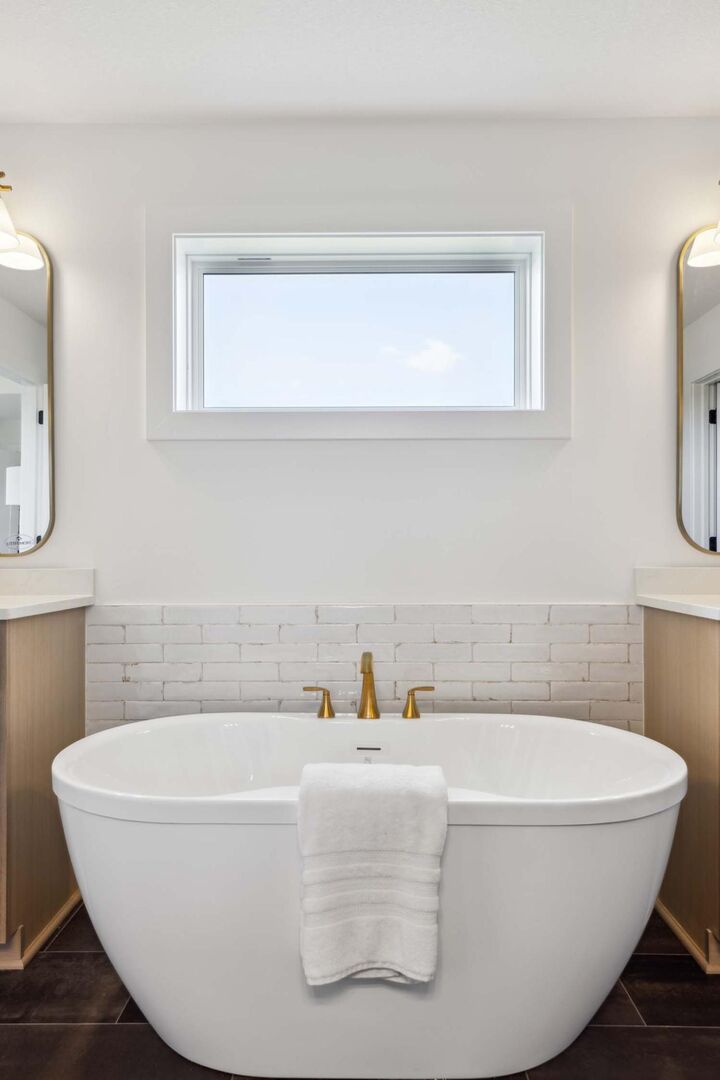
Upstairs, a versatile loft provides additional living space for movie nights, homework, or a quiet retreat. The luxurious owner's suite is designed to feel like a private spa, complete with a soaking tub, oversized tiled shower with rain shower head, and thoughtful details that make everyday routines feel extraordinary. Additional bedrooms, including a private en-suite and Jack-and-Jill bath, provide comfort and flexibility for family and guests.
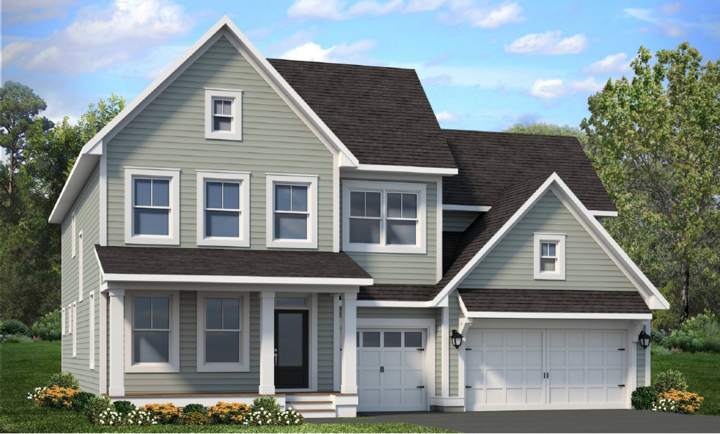
Outside, professional landscaping, irrigation, sod, durable LP SmartSide siding, and an extra-deep garage add both beauty and functionality. Beyond the home itself, Huntersbrook offers an exceptional lifestyle with a neighborhood clubhouse and outdoor pool where residents gather, relax, and connect with neighbors throughout the year.
As the final new construction Heritage Series opportunity in Huntersbrook, this is your chance to enjoy the quality, design, and community that make Robert Thomas Homes and Huntersbrook so desirable. Ask how to receive $20,000 toward closing costs with our preferred lender and title company.