
Listing Courtesy of:  NORTHSTAR MLS as distributed by MLS GRID / Listed By: Sara Caron, Coldwell Banker Realty
 NORTHSTAR MLS as distributed by MLS GRID / Listed By: Sara Caron, Coldwell Banker Realty
 33623 McNeil Road Aitkin, MN 56431
Active
$449,900 (USD)
OPEN HOUSE TIMES
-
OPENSat, Jul 1810:30 am - 1:30 pm

Description
MLS #:
7110845
7110845
Taxes
$1,400(2026)
$1,400(2026)
Lot Size
0.3 acres
0.3 acres
Type
Single-Family Home
Single-Family Home
Year Built
1965
1965
Style
One and One Half
One and One Half
Views
Lake
Lake
School District
Aitkin
Aitkin
County
Crow Wing County
Crow Wing County
Listed By
Sara Caron, Coldwell Banker Realty
Source
NORTHSTAR MLS
Last checked Jul 16 2026 at 11:21 PM CDT
NORTHSTAR MLS
Last checked Jul 16 2026 at 11:21 PM CDT
Bathroom Details
- Full Bathroom: 1
- Half Bathroom: 1
Interior Features
- Range
- Microwave
- Refrigerator
- Gas Water Heater
- Freezer
- Water Filtration System
- Fuel Tank - Owned
Subdivision
- Wah-Bona-Quat
Lot Information
- Accessible Shoreline
Property Features
- Fireplace: Wood Burning
- Fireplace: Family Room
- Fireplace: 2
Heating and Cooling
- Forced Air
- Baseboard
- Wall Unit(s)
Basement Information
- Walkout
- Full
- Drainage System
- Sump Pump
- Partially Finished
- Block
- Sump Basket
Pool Information
- None
Exterior Features
- Roof: Asphalt
Utility Information
- Sewer: Mound Septic, Septic System Compliant - Yes
- Fuel: Propane
Parking
- Detached Garage
Stories
- 1
Living Area
- 1,422 sqft
Location
Disclaimer: The data relating to real estate for sale on this web site comes in part from the Broker Reciprocity SM Program of the Regional Multiple Listing Service of Minnesota, Inc. Real estate listings held by brokerage firms other than Minnesota Metro are marked with the Broker Reciprocity SM logo or the Broker Reciprocity SM thumbnail logo and detailed information about them includes the name of the listing brokers.Listing broker has attempted to offer accurate data, but buyers are advised to confirm all items.© 2026 Regional Multiple Listing Service of Minnesota, Inc. All rights reserved.
and detailed information about them includes the name of the listing brokers.Listing broker has attempted to offer accurate data, but buyers are advised to confirm all items.© 2026 Regional Multiple Listing Service of Minnesota, Inc. All rights reserved.
Based on information submitted to the MLS GRID as of 7/16/2026 18:21. All data is obtained from various sources and may not have been verified by broker or MLS GRID. Supplied Open House Information is subject to change without notice. All information should be independently reviewed and verified for accuracy. Properties may or may not be listed by the office/agent presenting the information.

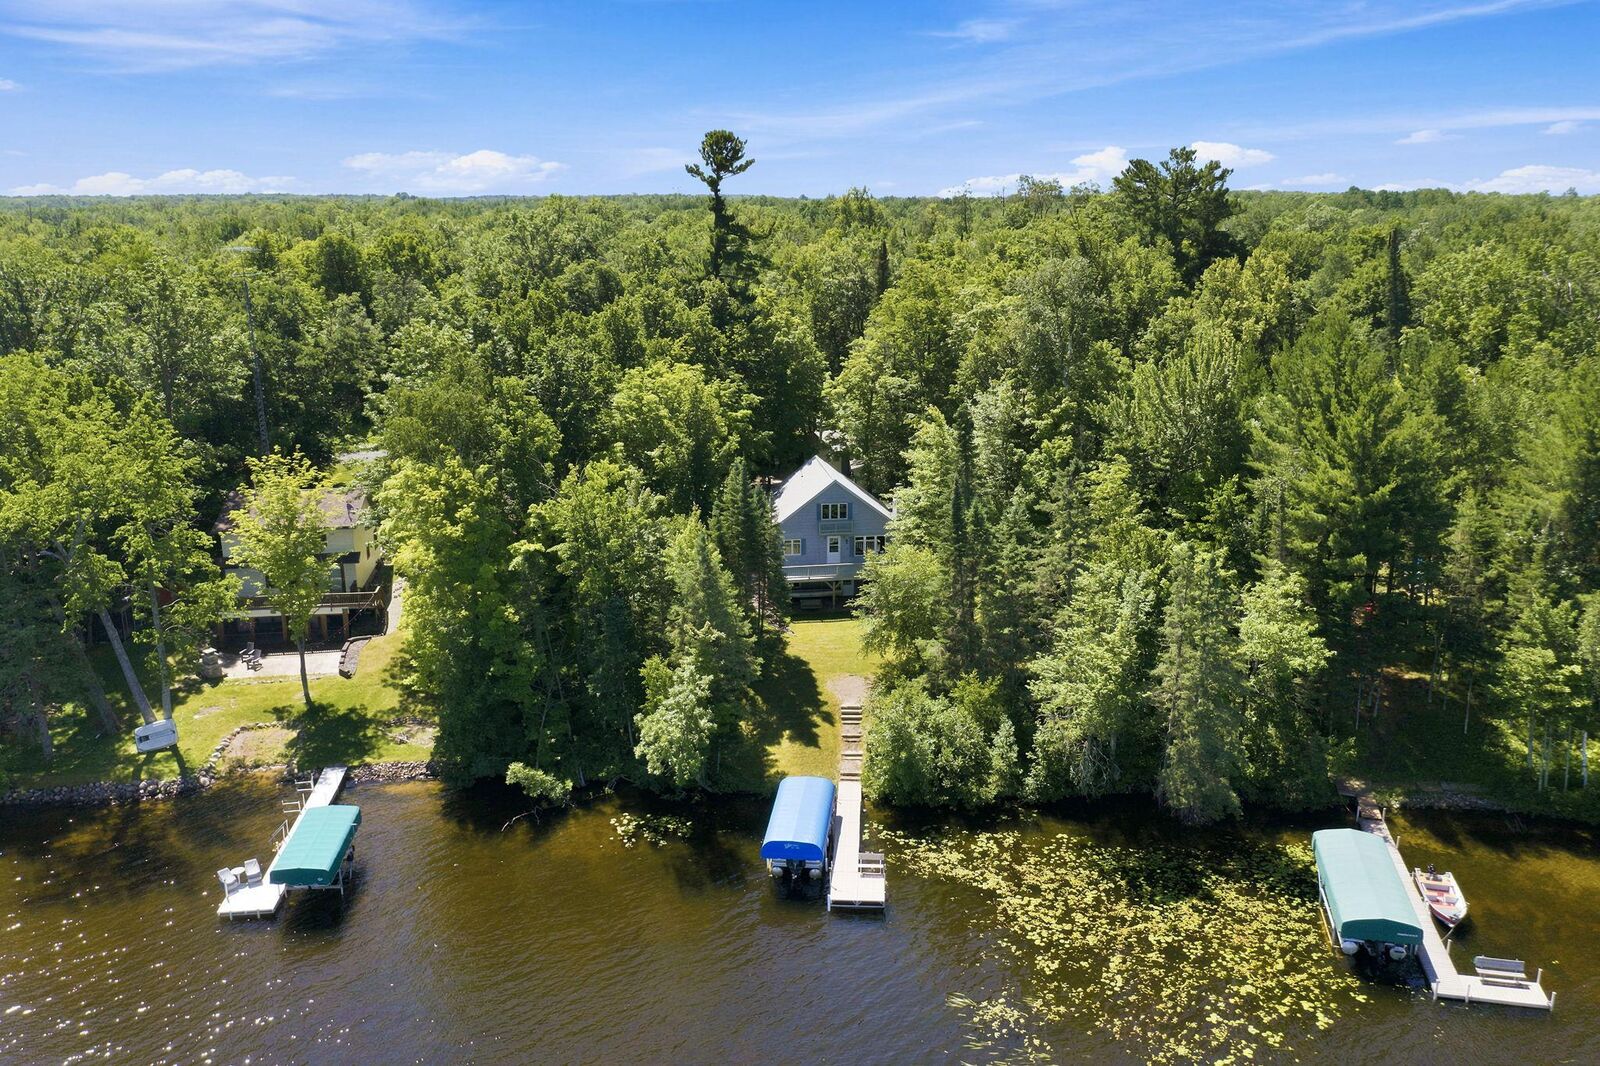
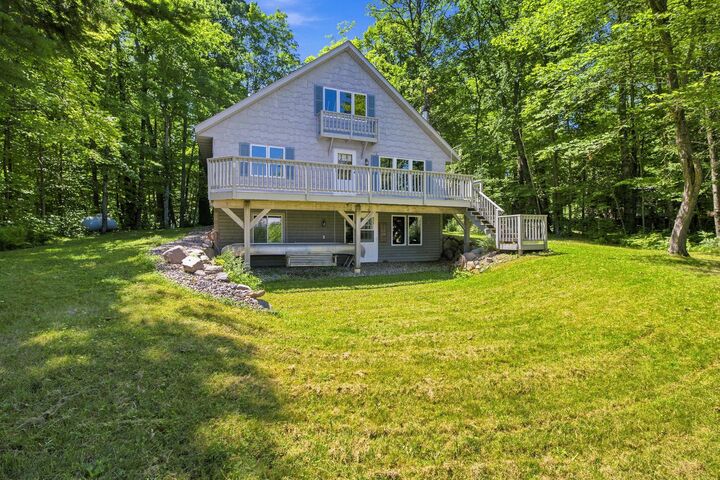
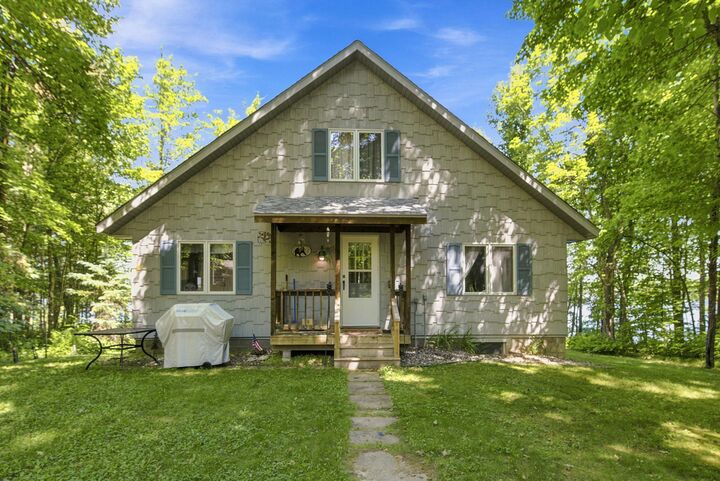
Step inside and experience the warm log cabin feel, complete with a cozy wood-burning fireplace and plenty of space for family and friends. The walkout lower level provides additional living and recreation space, while the expansive lakeside deck is ideal for entertaining, grilling, or simply taking in the peaceful lake views.
The gentle slope to the water makes lake access easy for all ages, and the property has been thoughtfully maintained with a compliant septic system and a new well pump already in place. Outside, you'll find a detached oversized 2+ car garage, storage shed, and ample room for all your lake toys and outdoor gear.
Whether you're looking for a seasonal getaway, a place to create lasting family memories, or your own slice of Minnesota lake life, this Stark Lake property offers a rare opportunity to enjoy the best of the Northwoods.